
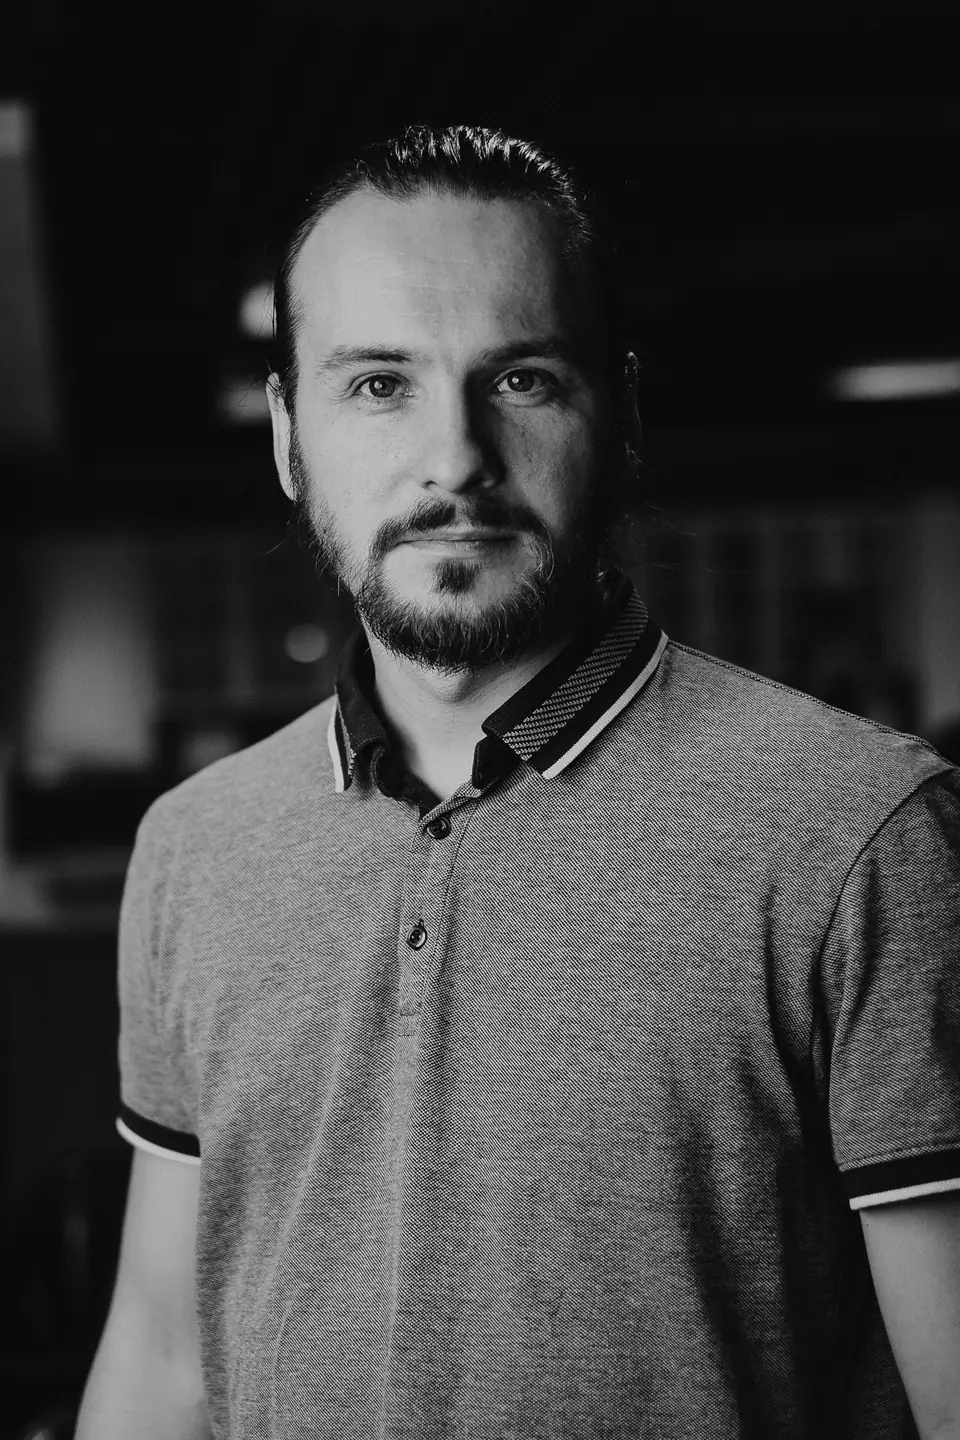
Christos Lazarou
Architect, founder
New homes, and the planning permits that come with them.
- ETEK no.
- 00000
- In practice
- Since 2001
- Studied
- Athens
Studio Lithos is a studio of architects and interior designers in Nicosia: new homes, renovations and interiors, from the first sketch to the keys.
Projects
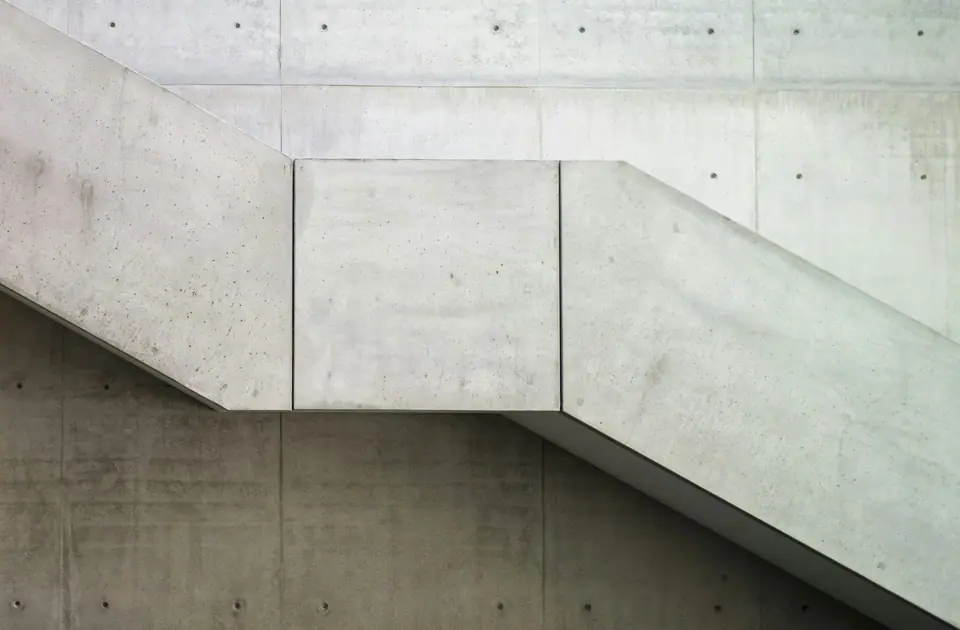
Houses, a block of flats, a renovation and an interior, from Nicosia to the Troodos mountains. Tap one to see it larger.
Sample projects, with photos for illustration
An outdoor stair climbs from the garden to a shaded roof terrace.
Built around a courtyard and the two trees that were already on the plot.
One family plot, three houses under pitched roofs that shed the mountain snow.
Deep window reveals shade the glass in summer and frame the street.
The house was opened up around a floating stair in stone and glass.
A reception and a spiral stair in oak, joining the company's two floors.
What we design
Most of our work is family houses in and around Nicosia, from an empty plot to a 1970s house that needs light.
A house for one family on their own plot. We start with how you live and where the sun falls on the site, and finish when you have the keys.
Older houses and flats opened up, insulated and extended, often while the family goes on living in part of the house.
Kitchens, bathrooms, lighting and built-in joinery for new and existing homes, and for offices that want to feel less like offices.
Fees
New homes and larger renovations: a percentage of the building cost. Interiors and smaller jobs: a fixed fee. Either way, you have it in writing before we draw a line.
8% to 10%of the building cost
All five stages, from the brief to the keys: 10% for a house under 150 m², 9% up to 300 m² and 8% above that.
10% to 12%of the building cost
12% under 100 m², 11% up to 250 m² and 10% above that. Under €60,000 of building work, we quote a fixed fee instead.
€45 to €65per m², fixed
Layouts, lighting, kitchens, bathrooms and joinery, drawn so your builder can price them. The rate depends on how much of it we design.
€650fixed
Before you buy a plot or a house: what the planning zone lets you build, a first layout and a first building budget, in ten working days.
from€3,800fixed
You have a design already: we draw it to the authority's standard and submit the planning and building permit applications.
Building cost is the builder's price for the works, before VAT, without land, furniture or fees. As a guide in 2026: €1,900 to €2,200 per m² for a new home, €900 to €1,400 for a renovation. Our fees are before VAT at 19%. Engineers' and government fees are separate; we give you them in writing before you start.
Project guide
Two answers: what you are planning and its floor area. You see our guide fee, the building cost and how long each stage usually takes.
Guide prices
€30,700 to €35,700our fee, before VAT
The five stages
A guide worked out from the fees on this page. After the first visit we confirm a percentage or a fixed fee in writing.
Studio
Six people in one room in central Nicosia. The architect who draws your first sketch is on site the day the roof goes on.
Lithos is Greek for stone. Christos Lazarou started the studio in 2011, after ten years in practices in Athens and London, with one idea: houses that suit Cyprus, its light and its heat, built to last.
We take on about eight projects a year, so each one gets the time it needs. Most clients find us because a neighbour or a builder sent them.
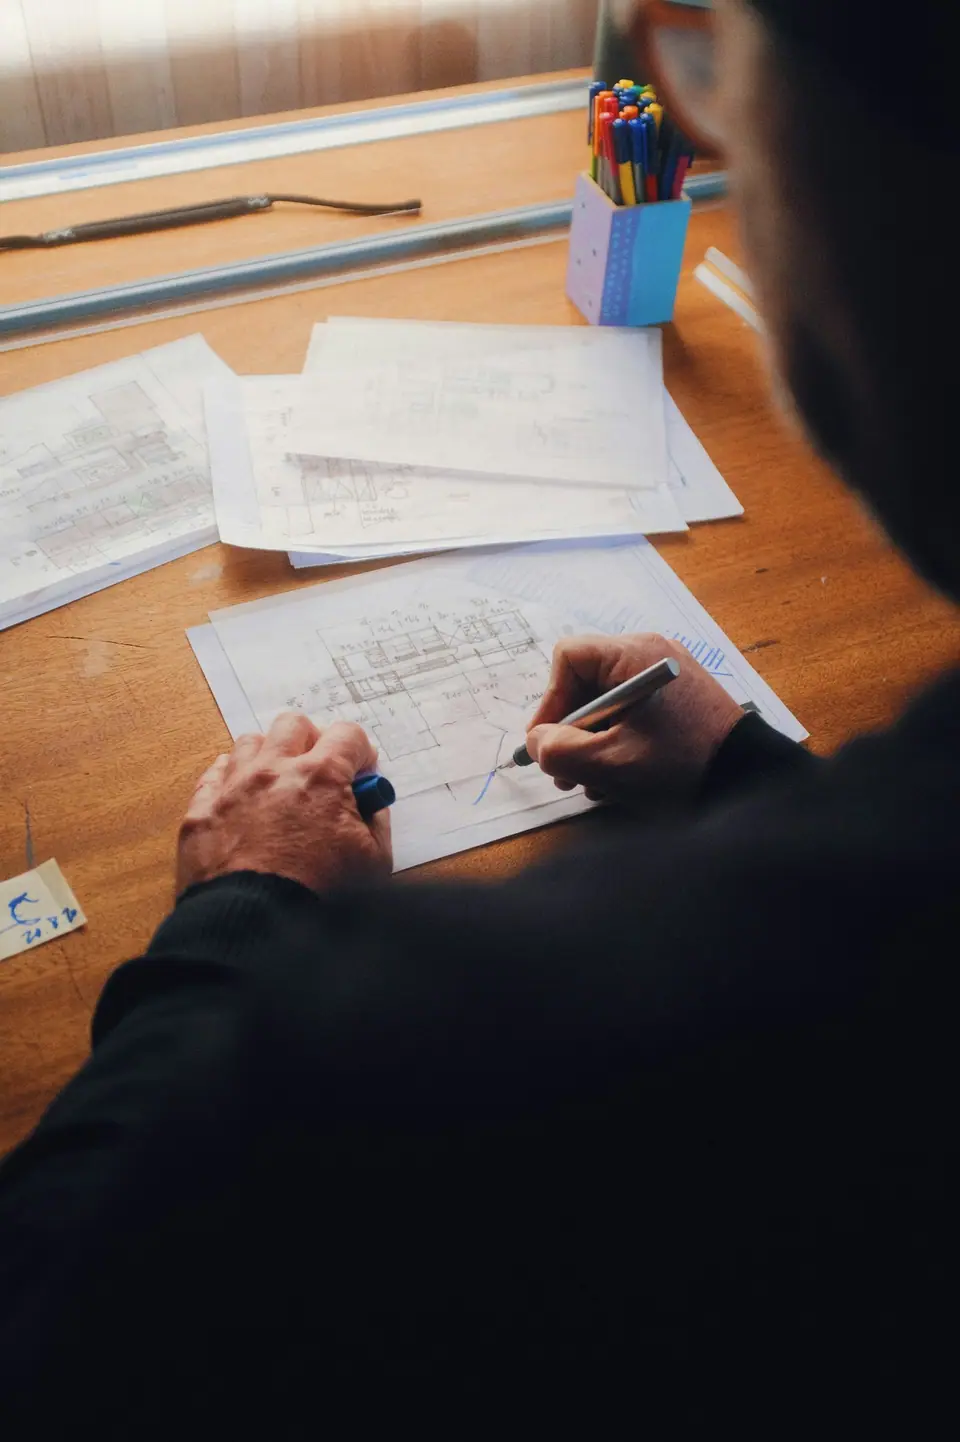
Architect, founder
New homes, and the planning permits that come with them.
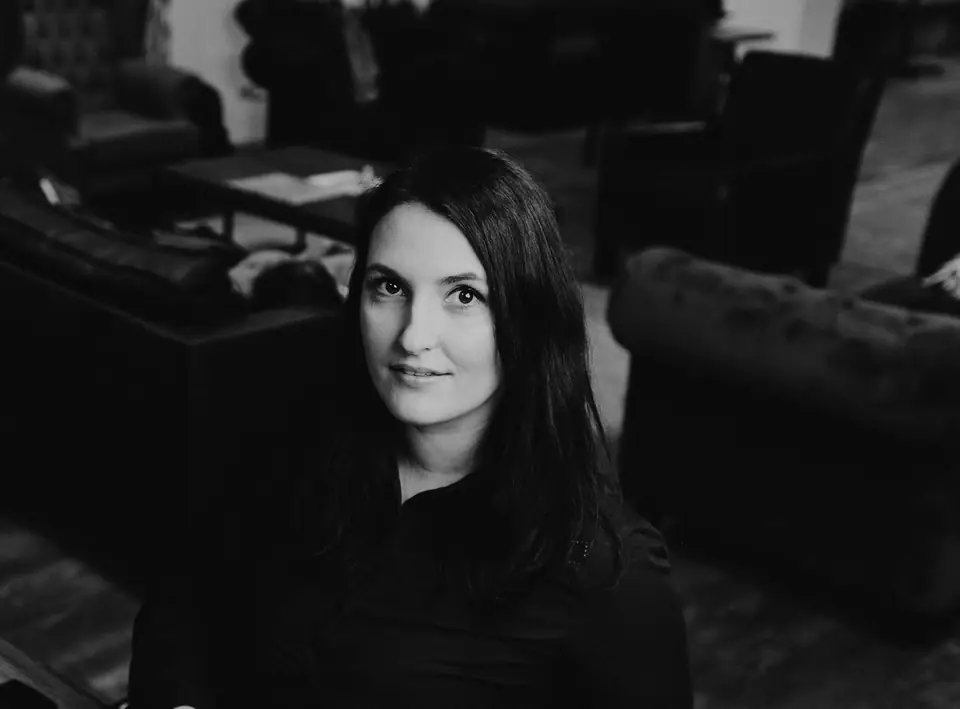
Interior architect
Interiors, kitchens and joinery, and the colour of everything.
Architect, site supervision
Technical drawings, tenders and the weekly site visits.
Questions
Something else? Ask on WhatsApp. We answer within one working day.
Yes. An hour at the studio or on your plot: we listen, look at the site and tell you honestly what is possible. A written fee proposal follows within a week.
At concept stage we estimate it per square metre from our recent tenders. After the technical drawings, three builders price the actual design, and our percentage applies to the price you accept.
In our experience in Nicosia, five to eight months for a new home: four to six for the planning permit, then one to two for the building permit. A renovation usually takes two to four. We submit complete applications and follow them up every week.
Of course. We can ask your builder alone for a price, or your builder and two others, and we supervise the work the same way.
We work with the same civil, mechanical and electrical engineers on most projects. You appoint them, and their fees are agreed in writing at the start.
Yes, new homes anywhere in Cyprus. Renovations and interiors we keep to Nicosia and Limassol, so that we can be on site every week.
It happens. We draw the change, the builder prices it, and you decide with both figures in front of you. Our fee on extra work is agreed in writing first.
Contact
Ten minutes on foot from the old city walls. Meetings by appointment, and site visits anywhere in Nicosia district.
| Monday to Friday | 09:00 to 18:00 |
|---|---|
| Saturday, Sunday | Closed |
Address
11 Kallipoleos Avenue, 2nd floor, 1071 Nicosia
Parking
Two visitor spaces behind the building. Ask us for the gate code when you book.
Site visits
We come to your plot or house; the first visit is part of the free first meeting.
Video calls
Building from abroad? We meet on video and visit the site for you.
11 Kallipoleos Avenue, 2nd floor, 1071 Nicosia
The map loads from Google only after you tap Show map.
First meeting
A few lines are enough. We reply within one working day with a time for the first meeting, at the studio or on site.
Rather talk?
Demo: on your website, this lands in your inbox.